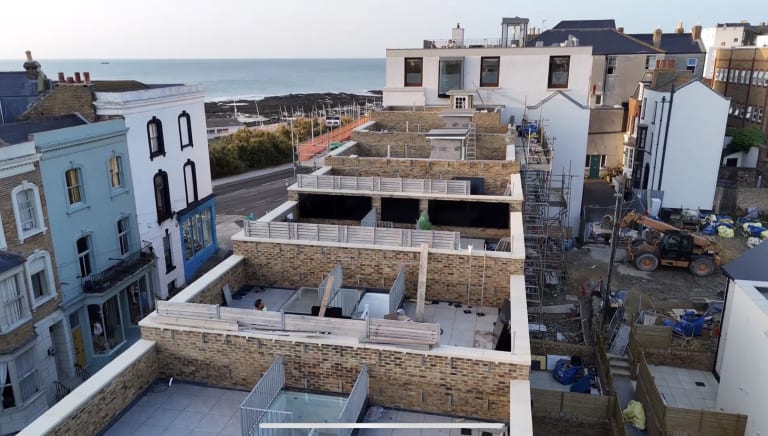
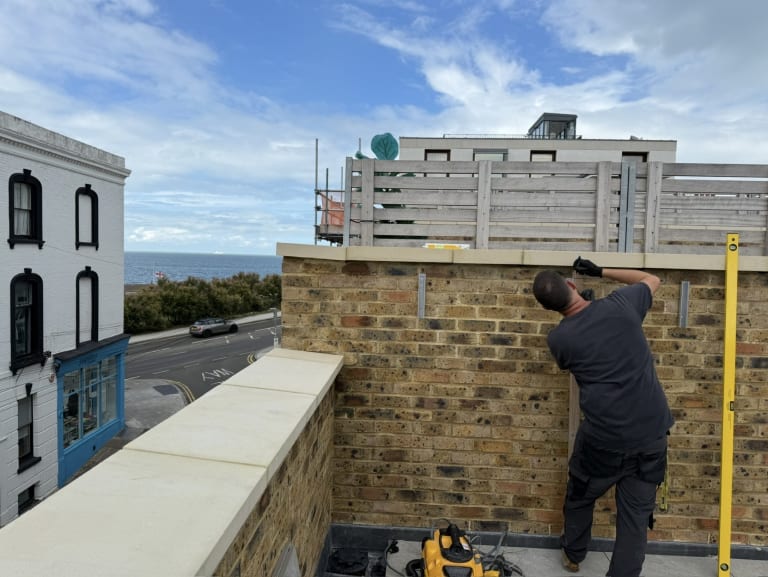
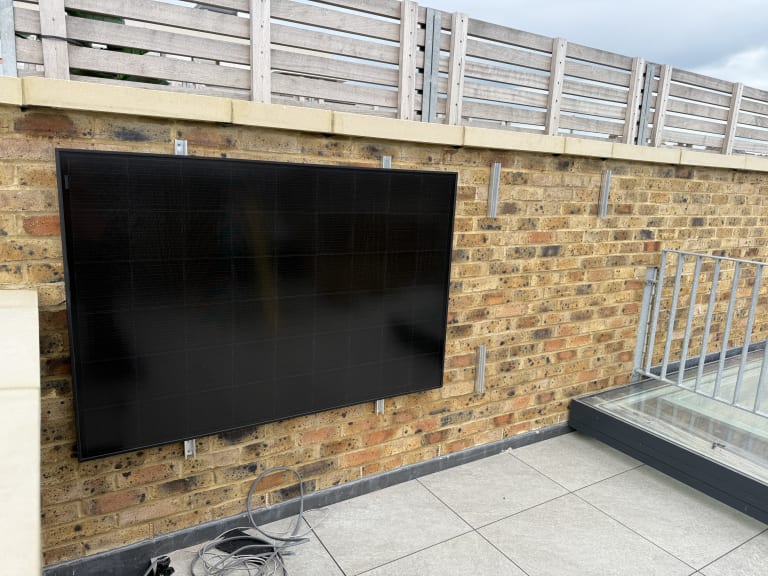
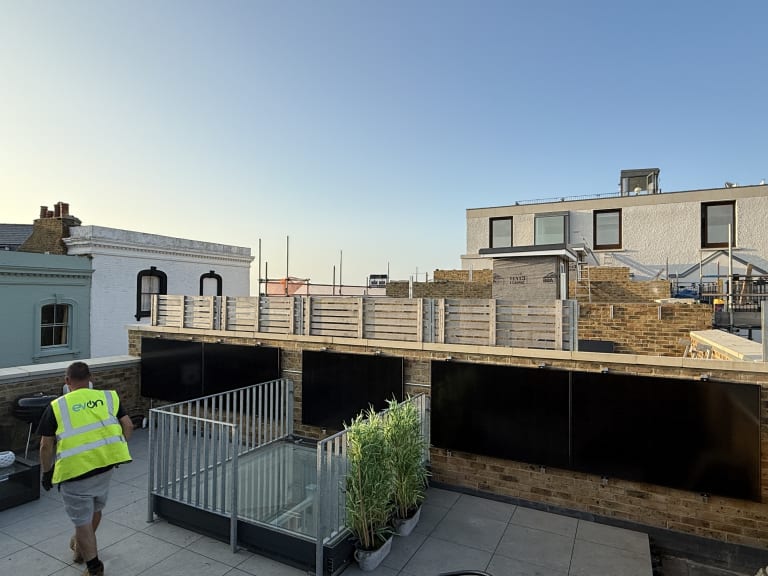
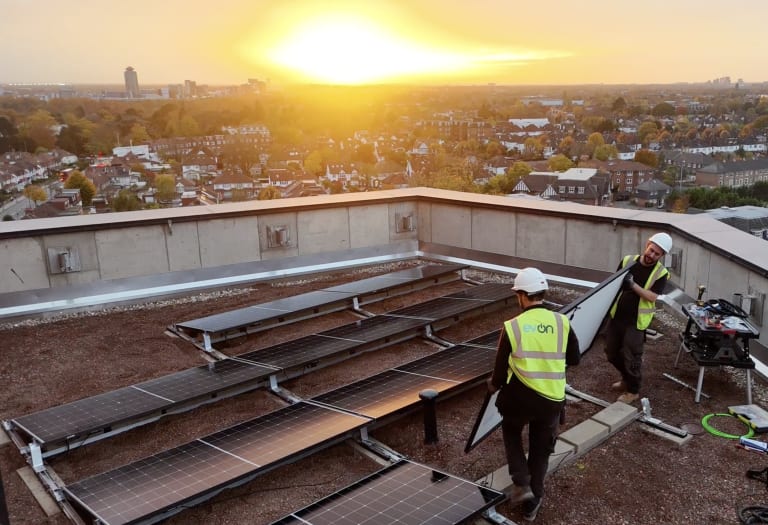
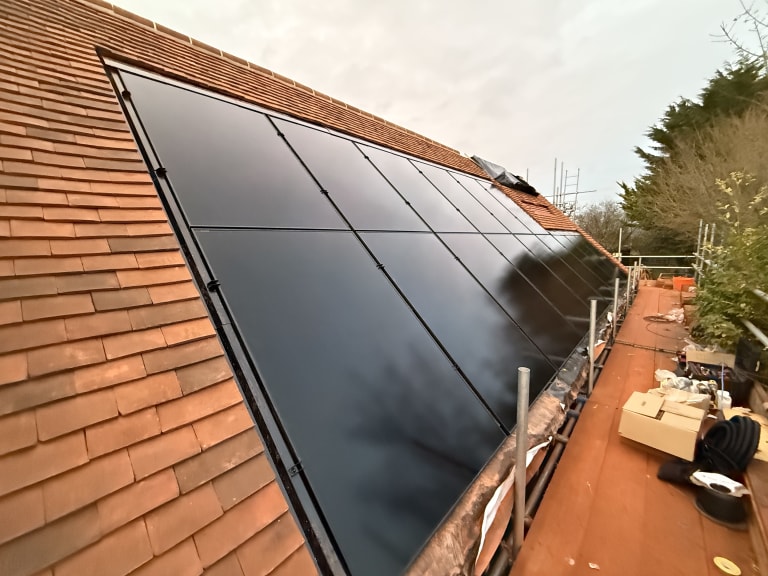
A 1.5 kWp facade-mounted solar PV installation on the rooftop terrace of a show home at Fort Mount in Margate, Kent. Five Perlight Delta 300W all-black panels sit flush to the terrace wall using the K2 WallPV MultiRail system, wired back to a Growatt MIN 2500 TL-XH hybrid inverter that is ready for battery storage.
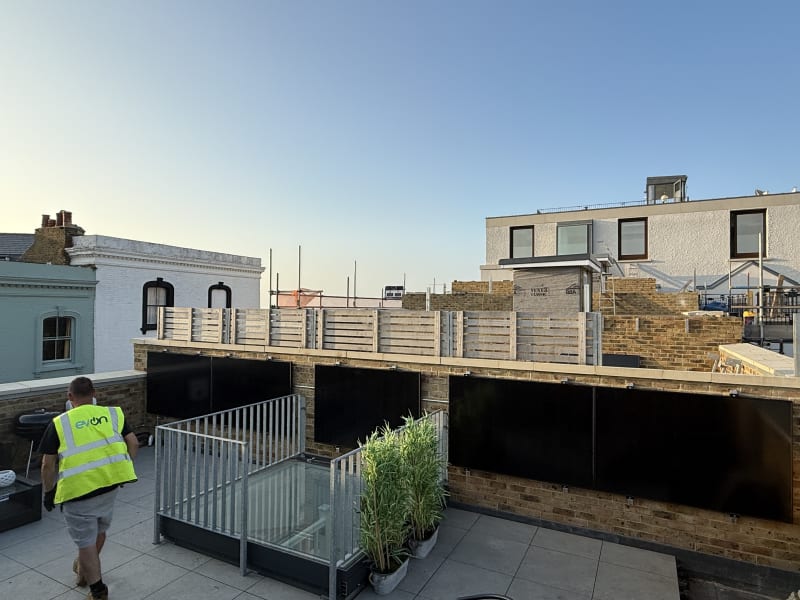
A show home rooftop terrace with a 1.5 kWp wall-mounted solar PV installation at a new-build development in Margate, Kent. Here is what we delivered.
| Property Type | Show home, new-build residential development (rooftop terrace) |
| Location | Fort Mount, Margate, Kent |
| Completion Date | July 2025 |
| System Size | 1.5 kWp |
| Panels | 5 × Perlight Delta 300W Mono PERC Triple Black 54-cell |
| Inverter | 1 × Growatt MIN 2500 TL-XH 1ph hybrid (battery-ready) |
| Mounting System | K2 WallPV MultiRail, wall-mounted / facade |
| Orientation | Vertical, wall-mounted (terrace wall) |
| Grid Connection | Single-phase, G98 DNO notification |
| Certification | MCS certified |
| Client | Private residential developer |
A private residential developer approached EV-ON for the design and installation of a solar PV system on the rooftop terrace of the show home at Fort Mount, a new-build development in Margate on the Kent coast. The terrace carried a strong architectural brief and limited roof area, so the design had to treat the terrace wall as the solar surface rather than the roof plane. Our remit on the show home ran from system design through supply, installation, commissioning, MCS certification and grid connection approval.
The rooftop terrace had a strong architectural brief and very little roof area to give. The only surface that would take solar was the vertical wall face, in the strip between the coping stones along the top and the rail at the bottom. That left us a band roughly 1.1 metres high and 8.5 metres wide. Whatever panels we chose had to hit the 1.5 kWp target inside that band and leave the wall looking finished, with no brackets or fixings on show.
The show home set the standard for the rest of the development, on both performance and looks. The install had to be MCS certified in its own right, produce a generation figure solid enough to stand up in the energy calculations behind the building's EPC rating, and look like part of the architecture rather than something bolted on afterwards.
Almost all UK home solar goes on a pitched roof. Putting panels on a wall is a specialist job, and there is very little mounting kit available here to do it with. The system we originally scoped was not available in the UK at the time, and the systems that were had been designed for modern sheet metal cladding rather than traditional brick and coping stone.
We fitted a Growatt hybrid inverter sized for the array. Hybrid because a battery can be added later without a second install and without swapping the inverter out. The system was commissioned, registered with the network operator and independently MCS certified in its own right. The developer ended up with a working, accredited system inside the development rather than a mock up.
We went with the K2 WallPV system, the best wall mounting kit available in the UK for a home like this. It was designed for sheet metal cladding and only takes panels laid on their side, so we reworked the fixing detail to suit the brick and coping stone at Fort Mount. We did that alongside K2's technical team to confirm the wall could carry the load and that the fixings stayed watertight through the masonry. The rails sit within the brick course line and the panels clip on flush with the wall face.
We chose five Perlight Delta 300W all black panels because their dimensions fit the wall almost exactly. Laid on their side across the strip, with the standard gap between each one, they take up all but 10 centimetres of the available width. That left just enough margin at each end for the brackets and nothing wasted. Black cells, black frame, black backing, sitting flush to the brick, with no rails or fixings visible from ground level.
Fort Mount now has a 1.5 kWp wall-mounted solar PV show home on the rooftop terrace. The system was commissioned and independently MCS certified as a standalone unit in July 2025, approved by the local network operator, and is generating to the show home's communal supply.
The wall-mounted approach preserved the architectural intent of the terrace. The five Perlight all-black panels sit flush within the brick wall face between the coping stones and the rail, with the K2 WallPV MultiRail system carrying the structural load inside the masonry. No rails, brackets or exposed fixings are visible from the terrace itself or from ground level outside the development.
The Growatt hybrid inverter means the show home is battery-ready as standard. If the developer or a resident wants to add storage at a later date, the battery module plugs in behind the inverter without a re-wire or swap-out. That future-proofs the show home against evolving resident expectations as the development beds in.
For more on wall-mounted and balcony solar panels and why facade PV is becoming a genuine option on architectural residential developments across Kent and the UK, see our residential solar page.


Every project surveyed, installed, commissioned and monitored by our own team. Grants secured and managed end to end.
View all case studiesTell us about your site. We survey, explain your options, and give you a clear quote with no obligation.
Enter your details below and one of our solar experts will be in touch.