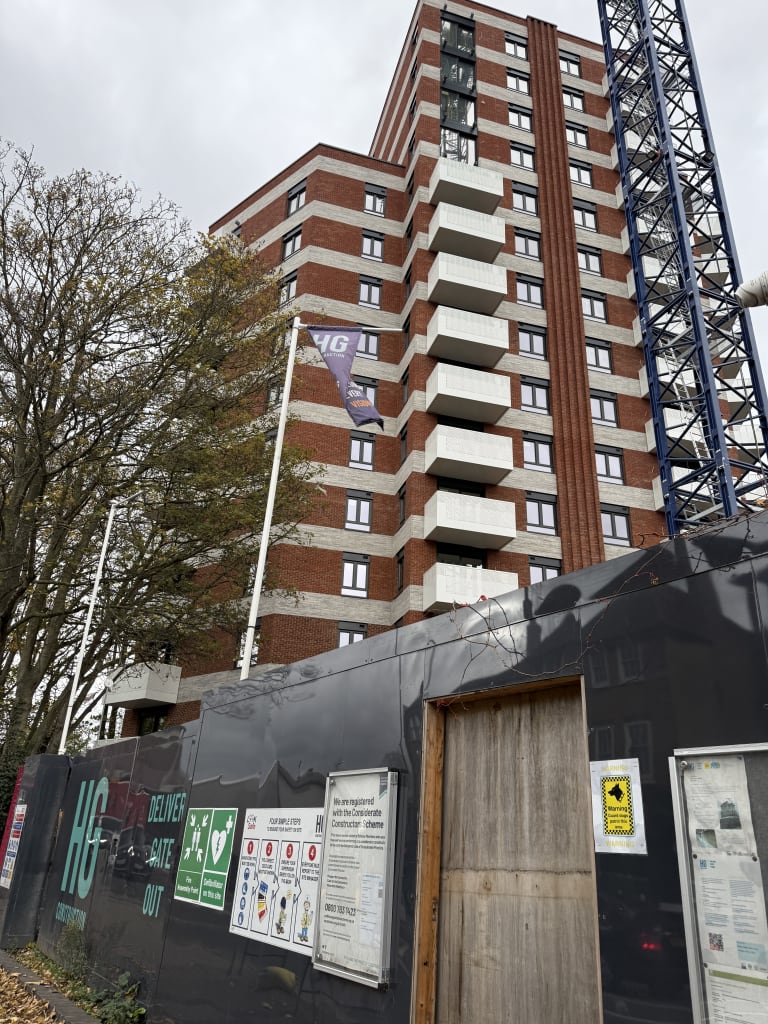
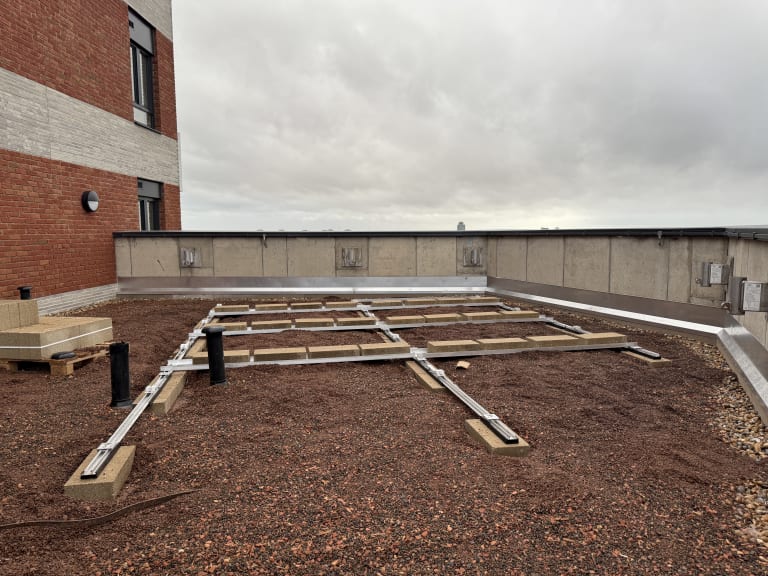
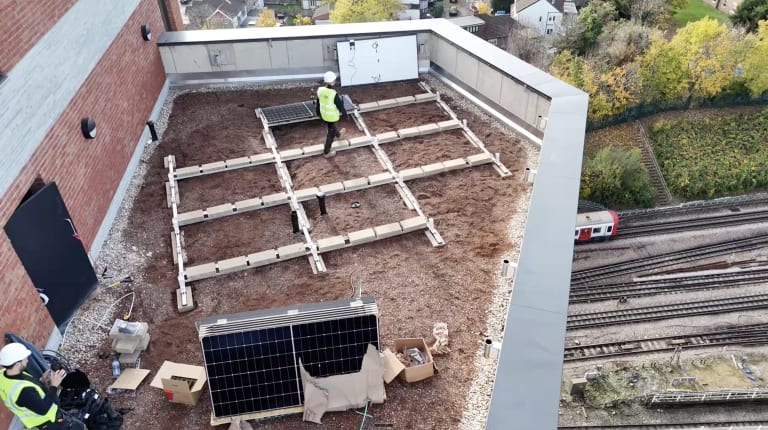
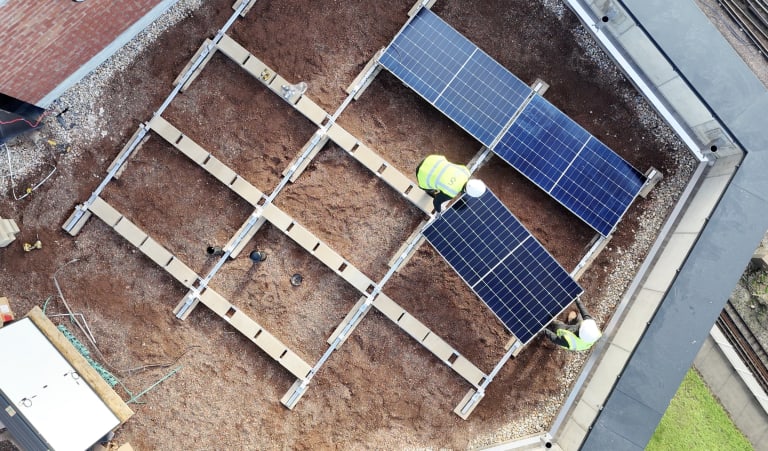
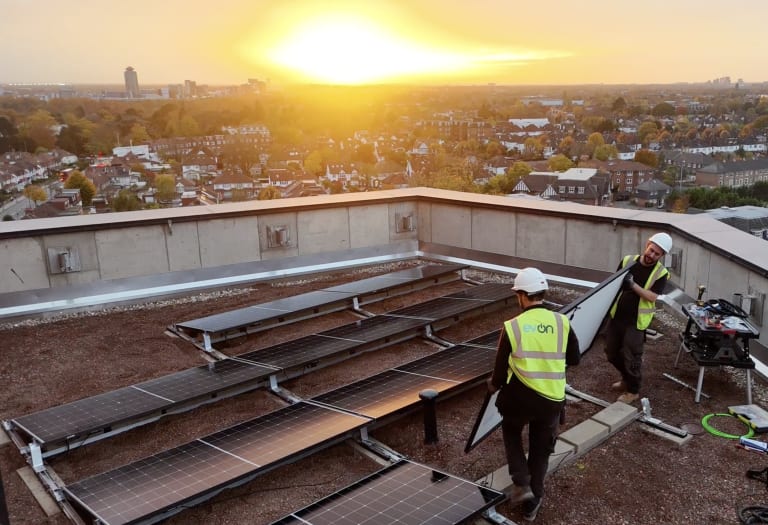
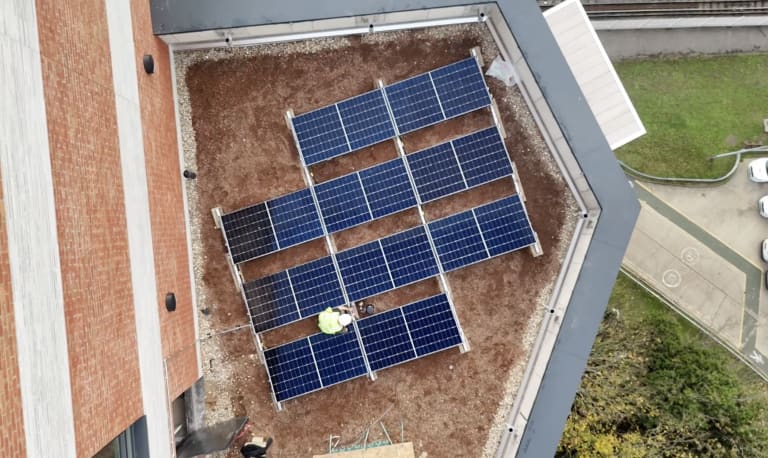
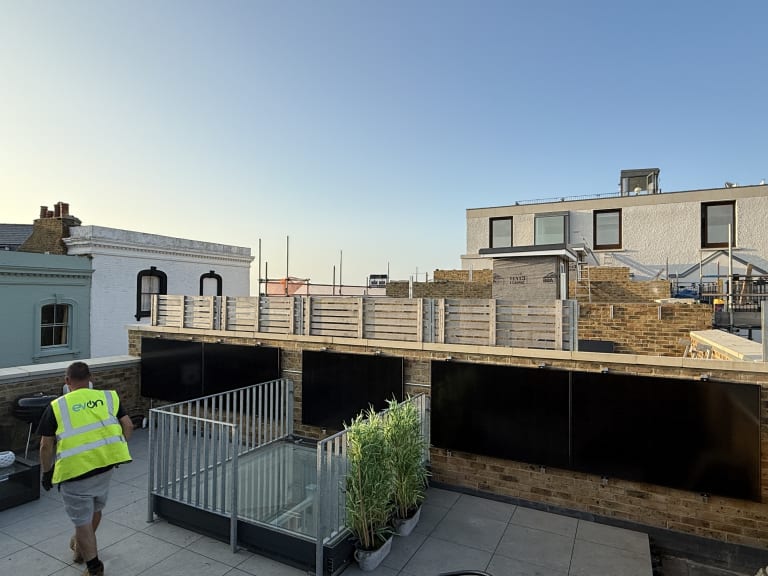
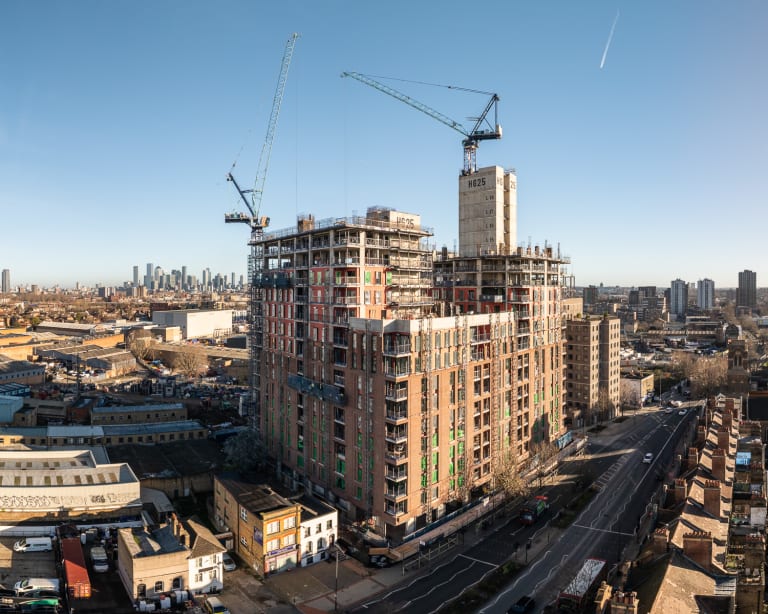
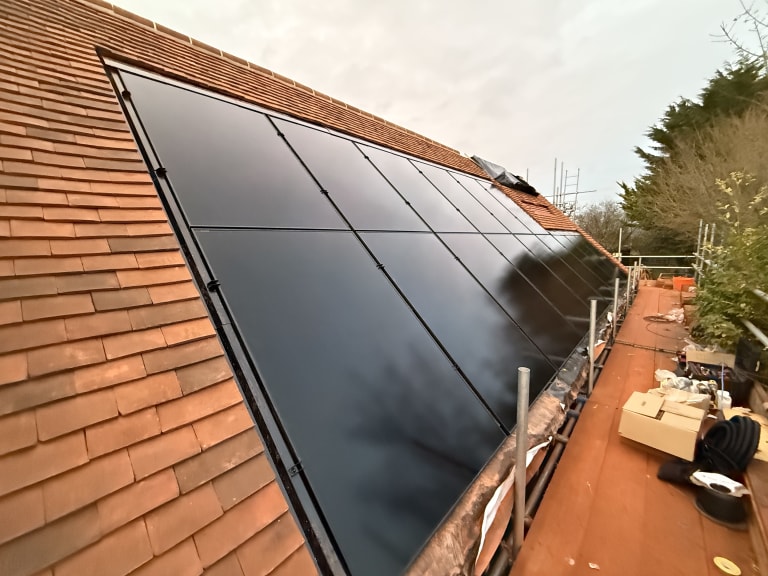
A 5.4 kWp SolarEdge system on the 13th floor roof of Brooke House, a new build 15-storey apartment tower on Gunnersbury Lane in Acton, London. 10 Longi 540W panels with panel-level power optimisers serving the landlord's communal supply.
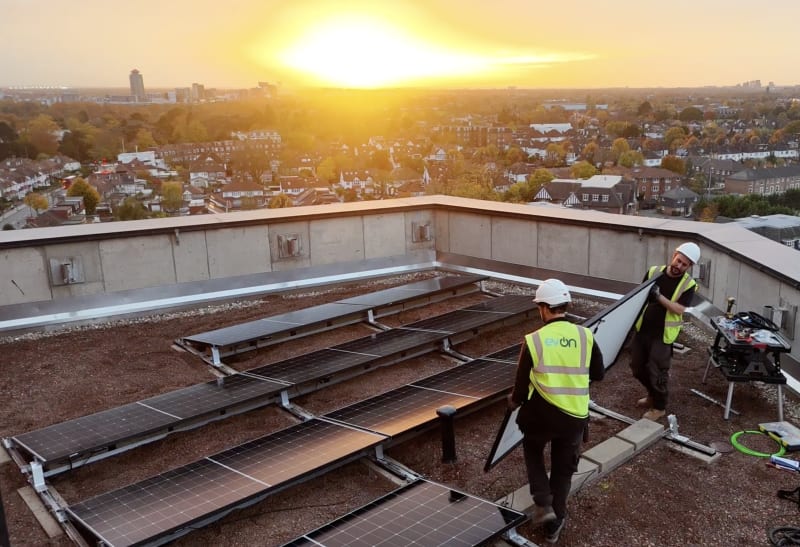
A 15-storey new build apartment tower on Gunnersbury Lane in Acton, London. Here is what we delivered.
| Property Type | New Build Residential Tower (15 storeys, 102 apartments for Women's Pioneer Housing) |
| Location | Brooke House, 100 Gunnersbury Lane, Acton, London W3 8HS |
| Completion Date | November 2025 |
| System Size | 5.4 kWp |
| Panels | 10 × Longi Solar LR5-66HTH-540M (540W) |
| Inverter | 1 × SolarEdge SE3500H (3.5 kW single-phase string inverter) |
| Power Optimisers | 10 × SolarEdge S650B, one per module |
| Mounting System | 12 × K2 S-Dome Xpress ballasted flat-roof, zero penetration |
| Orientation | South facing, 10° tilt |
| PV Array Area | 35.75 m² |
| Grid Connection | Single-phase, tied into ground-floor main LV panel board |
| Certification | MCS Zone 1, Permitted Development |
| DNO | GTC (G98 notification) |
| Generation Meter | Emlite EMA1.Az, MID approved |
| Client | HG Construction |
Brooke House is a 15-storey new build residential tower on Gunnersbury Lane in Acton, London, delivered by HG Construction. The building comprises 102 one and two-bedroom apartments developed for Women's Pioneer Housing, providing affordable homes for women. EV-ON was brought in to design, supply, install, and commission the solar PV system on the 13th floor roof, serving the building's landlord communal electrical supply. Our remit ran from the initial design and structural calculations through to grid connection approval, commissioning and MCS certification. The scope throughout was collaborative. We worked to the HG programme, to the architect's roof drawings, and to the energy strategy figure committed to at planning.
The usable roof space on Brooke House was tight, under 40 square metres, and parts of it fell into shade from neighbouring buildings and the tower's own rooftop plant. Shade is the problem that catches most solar systems out. On a standard setup the panels are wired in a chain, so when one panel drops into shade it pulls the output of every other panel down with it. One shaded panel can cost you the whole roof. We also had a fixed generation figure to hit, the one the building had committed to at planning, and a small roof to hit it from.
The design we were given placed panels across both the 13th floor and 14th floor roofs. Once we surveyed the building with the HG team, it was clear the 14th floor roof was too tight around the plant and services up there to take the planned number of panels. The design needed reviewing on site before we could commit to the material order.
Any new tower of this height needs a formal lightning and surge risk assessment before a solar system can be signed off. Brooke House already had a professionally installed lightning protection system fitted by the main contractor. Our job was to confirm the solar system integrated safely with it, and to prove on paper whether extra surge protection was genuinely needed rather than adding it by default because that is the easy answer.
We fitted a SolarEdge system with a power optimiser on each of the ten panels. Every panel then works on its own rather than being tied to the weakest one in the chain. When a panel goes into shade, only that panel drops. The rest carry on at full output. That single decision is what let us hit the 5.4 kWp target from 35 square metres of a partly shaded roof. It also means HG and the building's operating agent can see each panel individually in the monitoring portal, so a fault or a dirty panel shows up straight away instead of hiding inside one total figure.
We went through the roof options with HG's mechanical and electrical team during the survey. The 14th floor roof came out of scope and the whole system moved onto the 13th floor. One array, one inverter, and a single cable run down through the building to the main electrical panel at ground floor. Cleaner install, tighter programme, and one point of access for anyone maintaining it in future.
A 15 storey tower needs a formal lightning and surge risk assessment before a solar system can be signed off. We carried one out against the MCS standard for solar installations. It confirmed the building's existing lightning protection was already sufficient, and that the inverter's built in surge protection covered both the AC and DC sides. Our earth and insulation testing passed comfortably. No extra hardware was needed, so HG avoided a cost that often gets added by default. The full assessment sits in the handover pack.
Brooke House now has a 5.4 kWp SolarEdge solar PV system on its 13th floor roof, projected to generate 2,638 kWh per year for the building's landlord communal electrical supply. The system was commissioned November 2025, certified under MCS Zone 1, and installed under Permitted Development Rights with Building Regulations self-certified through the MCS Competent Persons Scheme.
Projected annual CO₂ offset is 594 kilograms. The roof takes more shade than an open site would, which is normal for central London, and the decision to put an optimiser on every panel is what protects the output. Each panel works on its own, so shade on one does not pull the rest down with it. The monitoring portal shows HG and the building's operating agent exactly how every panel is performing.
The landlord's communal supply now runs partially on solar during daylight hours. Every kilowatt-hour generated on the roof offsets communal electricity cost, which flows through to residents via lower service charges. Brooke House provides 102 affordable homes for women supported by Women's Pioneer Housing, and reduced communal bills directly benefit those residents. The system delivered the on-site renewable generation figure committed to in the planning energy statement under London Plan Policy SI 2 and Ealing Local Plan Policy 7.1.
For more on why solar panels for apartment buildings are standard on London new build schemes, and what the 2028 Future Homes Standard will mean for main contractors, see our solar for new build apartments page.


Every project surveyed, installed, commissioned and monitored by our own team. Grants secured and managed end to end.
View all case studiesTell us about your site. We survey, explain your options, and give you a clear quote with no obligation.
Enter your details below and one of our solar experts will be in touch.